
The patent drawing objection common reasons are claimed features missing from the figures (37 CFR 1.83(a)), mismatched or inconsistent reference characters, illegible text, poor line quality, margin and sheet-size violations, faulty figure and sheet numbering, unauthorized color or photographs, malformed sectional views and lead lines, and missing legends. Examiners issue each objection when a sheet fails the formal standards of 37 CFR 1.84 or fails to disclose every claimed element, and applicants cure the defect by filing replacement sheets under 37 CFR 1.121(d) without adding new matter. Knowing these ten defects before filing lets you build examiner-ready figures that avoid unnecessary Office action responses and prosecution delays.
Most drawing objections do not come from carelessness. They come from the gap between how inventors sketch and how the rules require figures to look. Teams that want to close that gap before filing can rely on 37 CFR 1.84-compliant patent illustration services to turn rough concepts into sheets that satisfy both the scanning review and the examiner.
This guide walks through each objection in detail. You will see what the examiner typically writes, why the error happens, and exactly how to fix it. You will also find summary tables, a response workflow, a pre-filing checklist, and an FAQ.
Quick Answer: Patent Drawing Objection Common Reasons at a Glance
Here is the short version. Each item below is expanded in its own section.

- Missing claimed features: a claim element appears in no figure.
- Reference character mismatch: numerals in the description are absent from the drawings, or the reverse.
- Inconsistent numerals: one part carries two numbers, or one number labels two parts.
- Illegible text and numerals: characters fall below the minimum height or collide with lines.
- Poor line quality: faint, gray, jagged, or uneven lines reproduce badly.
- Margin, size, and sheet violations: content sits in the margins, frames surround the sight, or sheet sizes vary.
- Faulty figure and sheet numbering: “FIG.” labels, sequences, or sheet counts break the rules.
- Unauthorized color or photographs: color drawings or photos appear without meeting the conditions.
- Sectional view, lead line, and arrow errors: hatching, section indicators, and leaders follow no standard.
- Missing legends and labels: flowcharts, block diagrams, and prior art figures lack required text.
What Is a Patent Drawing Objection?
A patent drawing objection is a formal notice from the USPTO stating that your figures violate a drawing rule or omit something the claims require. Unlike a rejection, it targets form rather than patentability. As a result, you fix it with corrected drawings, not with legal argument about the prior art.
Two different groups raise drawing objections:
- The Office of Patent Application Processing (OPAP): This group performs an initial review of utility and plant drawings to confirm they can be scanned effectively for publication. When it finds a problem, the applicant receives a notice to file corrected drawings, usually with a two-month period to respond.
- The patent examiner: During examination, the examiner checks the drawings against the claims and the specification. Therefore, an application can clear the scanning review and still draw an objection later.
Design patent drawings follow a different path. According to MPEP 507, OPAP does not review design drawings for publication purposes, so the examiner carries the full burden of catching formal defects.
Objection vs. Rejection: Why the Difference Matters
Applicants often confuse the two, and the confusion changes how they respond. This comparison clarifies the practical differences.
| Feature | Drawing Objection | Rejection |
|---|---|---|
| Subject matter | Form and formality of the drawings | Patentability (novelty, obviousness, eligibility, definiteness) |
| Typical fix | Replacement drawing sheets | Claim amendments or legal argument |
| Review path | Petition to the Director (37 CFR 1.181) | Appeal to PTAB |
| Effect of ignoring | Risk of abandonment if reply incomplete | Risk of abandonment or final rejection |
| Cost to cure | Usually low, if handled correctly | Often higher, with attorney analysis |
Why the Drawing Rules Exist
Congress requires a drawing whenever one is necessary to understand the invention. That requirement appears in 35 U.S.C. 113. The detailed standards live in 37 CFR 1.84 and the Manual of Patent Examining Procedure (MPEP).
The rules also serve a practical purpose. The Office prints and publishes your figures, so they must reproduce cleanly. For example, 37 CFR 1.84(k) requires a scale large enough to show the mechanism without crowding when the drawing is reduced to two-thirds linear size. Every formatting rule traces back to that need for clean reproduction and clear disclosure.
Patent Drawing Objection Common Reasons: The Top 10 Explained
Each section below follows the same pattern. You will see the trigger, the cause, the fix, and an expert tip.
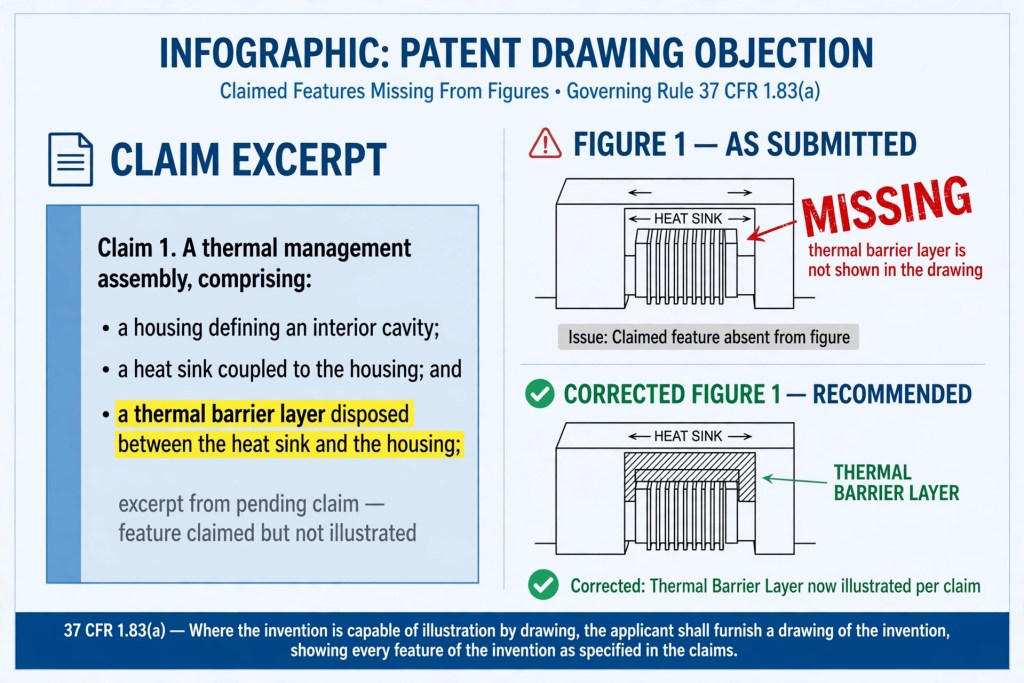
1. Claimed Features Missing From the Figures
Governing rule: 37 CFR 1.83(a)
This objection ties your claims to your disclosure. The examiner reads each claim, then hunts for every recited element in the figures. If a claim mentions a “thermal barrier layer” and no figure shows one, the objection follows.
Why it happens:
- Claims evolve after the drawings are finished.
- Drafters add dependent claims late and forget to update the figures.
- Software and method inventions rely on abstract functions that nobody illustrated.
How to fix it:
- Add the missing element to an existing figure, or create a new figure.
- Alternatively, cancel the feature from the claim if it is not essential.
- Show conventional features as a graphical symbol or a labeled box, as the rule permits, rather than drawing every internal detail.
- Confirm the original disclosure supports the new figure. New matter is prohibited, so a feature that appears nowhere in the original text cannot enter through the drawings.
Expert tip: Build a claim-to-figure map before filing. List every noun in the independent claims and write the figure number that shows it. A flowchart often satisfies the requirement for method steps.
2. Reference Characters in the Description Do Not Match the Drawings
Governing rule: 37 CFR 1.84(p)(5)
The rule runs in both directions. Reference characters not mentioned in the description must not appear in the drawings. Likewise, reference characters mentioned in the description must appear in the drawings.
Examiners usually write this objection as a list, such as “reference character 42 is mentioned in the description but not shown in the drawings.”
Why it happens:
- The team revises the specification and the drawings on separate schedules.
- A drafter deletes an element from a figure but leaves its sentence in place.
- Someone renumbers parts in one document only.
How to fix it:
- Export a list of every numeral in the figures.
- Search the description for each numeral.
- Flag numerals that appear in only one place.
- Amend the specification or the drawing so the two match.
Expert tip: Run this cross-check on the final version of both documents, not on a working draft. Even a single late edit can reopen the mismatch.
3. Inconsistent Reference Numerals Across Views
Governing rule: 37 CFR 1.84(p)(4)
The same part appearing in more than one view must carry the same reference character in every view. Conversely, one reference character must never designate two different parts. Violations confuse both the examiner and the public reading the issued patent.
Common triggers:
- Several drafters work on different figures without a shared numbering key.
- A part receives a new number after a redesign, but older figures keep the previous one.
- A subpart gets the parent’s number by mistake.
How to fix it:
- Create a master element list before drawing begins.
- Use suffixes such as 12a and 12b only for genuine variants of the same component.
- Reserve number ranges by assembly (for example, 100s for the housing, 200s for the drive mechanism).
Expert tip: Assign numerals in the specification first, then draw to match. This approach keeps the text as the single source of truth.
4. Text and Numerals Too Small or Illegible
Governing rules: 37 CFR 1.84(p)(1) and (p)(3)
Reference characters, sheet numbers, and view numbers must be plain and legible. They must also measure at least 0.32 cm (1/8 inch) in height. In addition, numerals must not appear in brackets or inverted commas, and they must not sit inside outlines such as circles. Numerals should also face the same direction as the view so nobody has to rotate the sheet.
Why it happens:
- Drafters shrink a large figure onto a single sheet without rescaling the text.
- Numerals overlap hatching or lead lines.
- Fonts are decorative or too thin.
How to fix it:
- Set a minimum character height and lock it across all sheets.
- Choose a plain sans-serif font with consistent stroke weight.
- Move numerals into clear space, then connect them with a short lead line.
- Split crowded figures into separate views or enlarged detail views.
Expert tip: Print the sheet at actual size, then view it at two-thirds. If you cannot read a numeral comfortably, the examiner and the printing process will struggle too.

5. Poor Line Quality and Weak Reproduction
Governing rules: 37 CFR 1.84(l) and 1.84(m)
Every line, number, and letter must be durable, clean, black, sufficiently dense, and uniformly thick and well-defined. Faint gray lines, jagged edges, and blurred scans all fail this standard. Therefore, a drawing that looks fine on your monitor may still draw an objection.
Frequent causes:
- Low-resolution screenshots stretched to fit the sheet.
- Gray or anti-aliased lines produced by software defaults.
- Photocopied hand sketches with faded pencil strokes.
- Gradient fills that turn into muddy patches when the Office converts the file.
How to fix it:
- Draw in vector software and export at high resolution.
- Use pure black lines with deliberate, consistent weights.
- Apply shading only where it clarifies form, and keep it from obscuring reference characters.
- Replace gradients with simple line shading or stippling.
Expert tip: Zoom to 400 percent before you submit. If any edge looks fuzzy or any line looks pale, redraw it.
6. Margin, Sheet Size, and Layout Violations
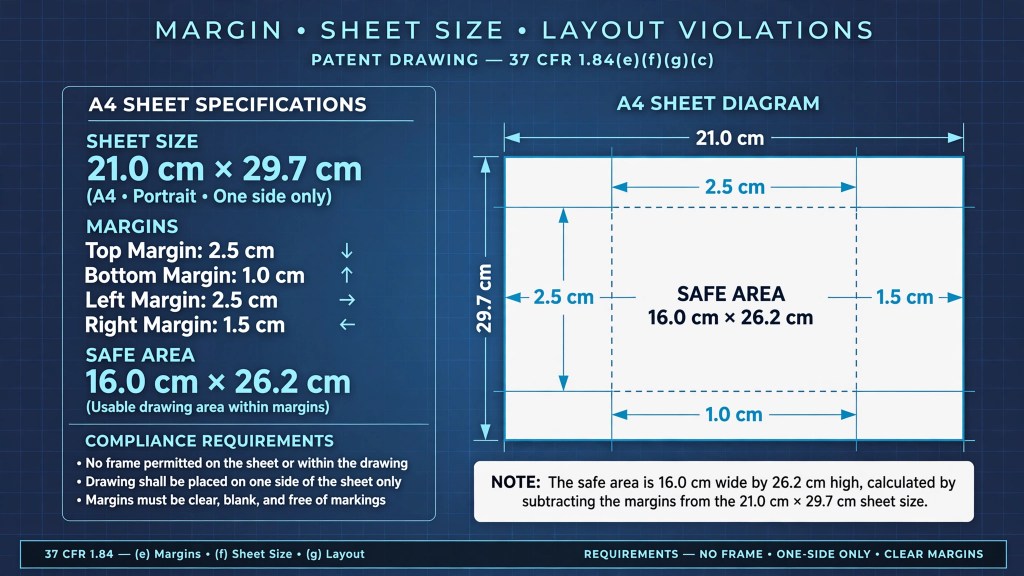
Governing rules: 37 CFR 1.84(e), (f), (g), and (c)
Sheet format errors are among the easiest to prevent and the most embarrassing to receive. The requirements are precise:
- Sheet size: 21.0 cm by 29.7 cm (A4) or 21.6 cm by 27.9 cm (8.5 by 11 inches). All sheets in one application must match.
- Margins: at least 2.5 cm at the top, 2.5 cm on the left, 1.5 cm on the right, and 1.0 cm at the bottom.
- Frames: no border or frame around the usable area. Trim marks in the margins are acceptable.
- One side only: drawings appear on one side of each sheet.
- Identifying indicia: if you add a title, inventor name, or docket number, place it in the top margin, not in the figure area.
Why it happens:
- Figures designed in landscape or custom page sizes.
- Templates borrowed from engineering departments that include title blocks and borders.
- Labels pushed into the margin to make room for the figure.
How to fix it: Build every sheet from a locked template with the margins pre-set. Then place each figure inside the safe area and run a visual check for anything that touches a margin line.
For a deeper walkthrough of sheet setup and layout conventions, see this examiner-ready drawing preparation guide.
7. Incorrect Figure and Sheet Numbering
Governing rules: 37 CFR 1.84(t) and (u), plus 37 CFR 1.74
Numbering rules look trivial, yet they generate frequent objections. Consider what the rules require:
- Figure numbers: consecutive Arabic numerals starting at 1, each preceded by “FIG.”
- Partial views: views that together form one complete view share a number followed by a capital letter (FIG. 3A, FIG. 3B).
- Sheet numbers: placed at the middle of the top of the sheet, inside the usable area but not in the margin, in a format such as 2/6. The sheet numbers must be larger than the reference characters to avoid confusion.
- Description match: under 37 CFR 1.74, the description must refer to the figures by number, and the brief description must cover every view.

Typical mistakes:
- Skipped numbers after a figure is deleted.
- Figure labels without the “FIG.” prefix.
- A figure that appears in the drawings but never appears in the brief description of the drawings.
- Sheet totals that no longer match after sheets are added or removed.
Expert tip: Renumber only after the figure set is final. Then verify that the brief description lists each figure in order.
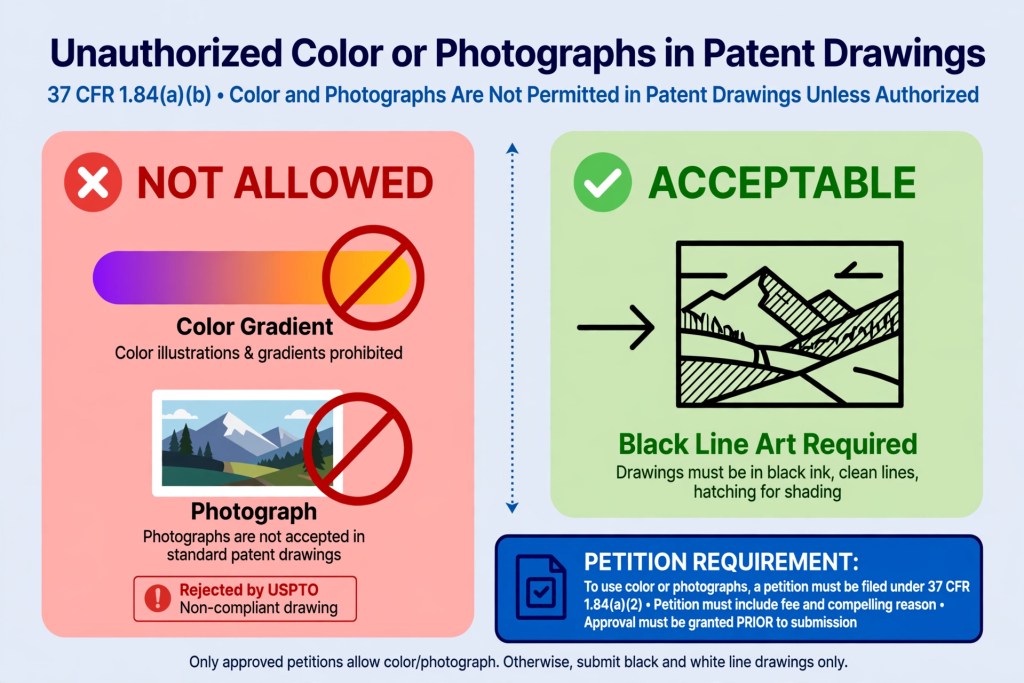
8. Color Drawings and Photographs Without Proper Basis
Governing rules: 37 CFR 1.84(a) and (b)
The USPTO accepts two categories of drawings: black ink drawings and color drawings. Black and white is the default. Color drawings require a petition and a statement in the specification, so a stray color line can trigger an objection and a procedural detour.
Photographs are also restricted. The rule states that photographs are not ordinarily permitted in utility and design applications, and an examiner may require a drawing in place of a photograph when the subject admits of illustration. Black-and-white photographs fit only where the subject cannot be shown practically in a drawing, such as certain crystalline structures or microscopic materials.

Choose the format with this comparison:
| Format | When It Works | Main Risk |
| Black-and-white line drawing | Most mechanical, electrical, and software inventions | Rarely objected to when line quality is good |
| Black-and-white photograph | Subjects that cannot be drawn well (such as microstructures) | Examiner may require a drawing instead |
| Color drawing or photograph | Cases where color is essential to understanding | Petition and specification statement required |
Why accidental color happens:
- Screenshots of software interfaces.
- CAD exports that assign colors to layers.
- Charts and graphs with colored series.
How to fix it: Convert figures to pure black line art. Use distinct line styles or labeled legends where color once carried meaning. Reserve color for the rare cases where it is essential, and then follow the petition process.
9. Sectional Views, Lead Lines, Arrows, and View Layout Errors
Governing rules: 37 CFR 1.84(h), (i), (q), and (r)
These objections target clarity. The examiner cannot tell what a section cuts through or which part a numeral points to.
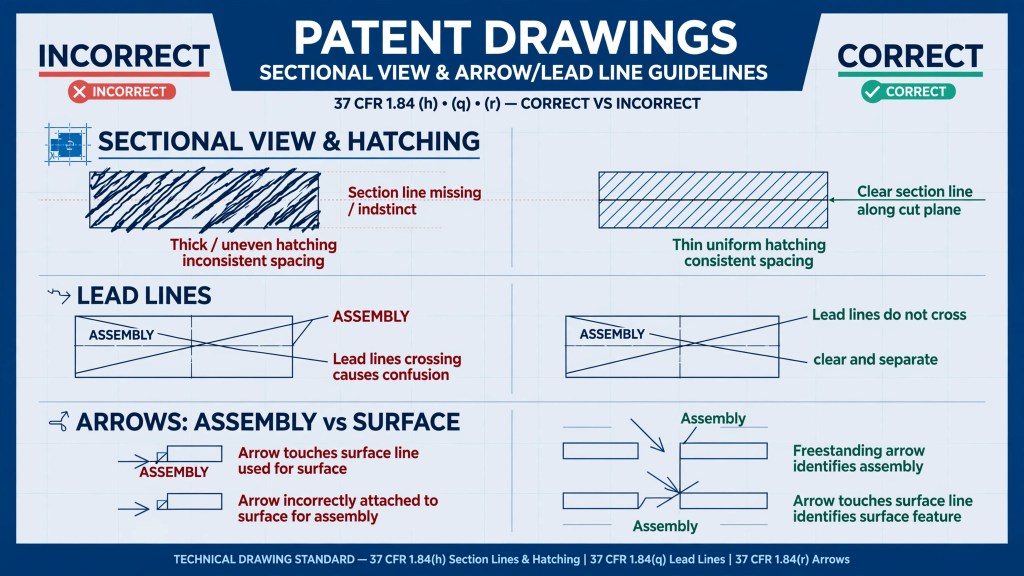
Sectional view requirements (37 CFR 1.84(h)(3)):
- Indicate the section plane with a broken line on the view from which the section is cut.
- Mark the ends of that line with numerals matching the sectional view’s figure number.
- Add arrows to show the direction of sight.
- Use regularly spaced oblique parallel lines for hatching, spaced widely enough to read without difficulty, and keep hatching from impeding reference characters.
Lead line requirements (37 CFR 1.84(q)):
- Keep lead lines as short as possible.
- Start them in the immediate proximity of the reference character.
- Extend them to the feature indicated.
- Never let lead lines cross each other.

Arrow requirements (37 CFR 1.84(r)):
- A freestanding arrow on a lead line indicates an entire assembly or section.
- An arrow touching a line indicates the surface shown, viewed in the arrow’s direction.
- An arrow can also show direction of movement.
Layout requirement (37 CFR 1.84(i)): One view must not sit on top of, or within the outline of, another. In addition, views on the same sheet should face the same direction.
How to fix it: Rebuild the sectional view with correct indicators, thin the hatching, and untangle crossing leaders. Crowded figures often improve when you split them into two views.
Moreover, the standards differ by jurisdiction. Applicants who file internationally should compare how PCT drawing rules diverge from USPTO practice before reusing a USPTO figure set.
10. Missing Legends, Labels, and Prior Art Designations
Governing rule: 37 CFR 1.84(o), plus MPEP 608.02
Descriptive legends help when a figure cannot explain itself. Flowcharts, block diagrams, and schematics often arrive as empty boxes connected by arrows. As a result, examiners ask for text labels that tell the reader what each box does.
The rule permits suitable descriptive legends, subject to Office approval, and the examiner may require them where necessary for understanding. Legends should use as few words as possible.
Prior art figures follow a related convention. MPEP 608.02 directs that figures showing prior art carry a legend such as “Prior Art.” Without that label, the examiner may treat the figure as the applicant’s own invention.

Why it happens:
- Drafters assume the specification supplies all meaning.
- Block diagrams get built from generic shapes.
- Background figures sit alongside inventive figures without any marking.
How to fix it:
- Label every functional block with a short noun phrase.
- Add “Prior Art” to each conventional figure.
- Keep legends brief, and place longer explanations in the description.
Expert tip: Use legends sparingly. Examiners dislike clutter as much as ambiguity, so aim for two to five words per box.
Summary Table: Rules, Triggers, and Fixes
Use this reference table as a pre-filing scan. It consolidates the ten objections into one view.
| # | Objection | Rule | Fastest Fix |
|---|---|---|---|
| 1 | Missing claimed feature | 37 CFR 1.83(a) | Add element to figure, or amend claim |
| 2 | Description and drawing numerals mismatch | 37 CFR 1.84(p)(5) | Cross-check every numeral |
| 3 | Inconsistent numerals | 37 CFR 1.84(p)(4) | Build master element list |
| 4 | Illegible text | 1.84(p)(1), (p)(3) | Enforce 0.32 cm min height |
| 5 | Poor line quality | 1.84(l), (m) | Redraw in black vector lines |
| 6 | Margin and size errors | 1.84(e)(f)(g) | Use locked sheet template |
| 7 | Numbering errors | 1.84(t)(u); 1.74 | Renumber after final set |
| 8 | Color or photographs | 1.84(a)(b) | Convert to black line art |
| 9 | Sections, leaders, arrows | 1.84(h)(q)(r) | Rebuild with standard indicators |
| 10 | Missing legends | 1.84(o); MPEP 608.02 | Label blocks and mark prior art |
How to Respond to a Patent Drawing Objection
A calm, organized response resolves most objections in a single round. Follow these steps.

- Read the objection line by line. Note the rule cited, the figure affected, and the deadline in the Office action.
- Group the defects. Sort them into drawing-only fixes, specification fixes, and claim fixes.
- Check for new matter. Confirm every added element appears in the original disclosure. The Office prohibits new matter under 35 U.S.C. 132.
- Prepare replacement sheets. Under 37 CFR 1.121(d), label each corrected sheet “Replacement Sheet” in the top margin. Each replacement sheet must include all figures from the original sheet, even if only one figure changed.
- Add annotated sheets when required. MPEP 608.02(v) explains that changes beyond reference characters, figure designations, or re-inking pale lines call for a marked-up copy labeled “Annotated Sheet.”
- Explain the changes in your remarks. State which figures changed and why, so the examiner can verify quickly.
- File on time. The Office action sets the deadline. If you need more time, extension fees under 37 CFR 1.136(a) may apply, so confirm the current schedule before relying on an extension.
If you believe the objection is wrong, you can challenge it by petition under 37 CFR 1.181. However, correcting the figure is almost always faster than arguing the point.
Common Mistakes That Trigger Repeat Objections
Even careful applicants stumble on the second round. Watch for these patterns:
- Fixing the figure but not the text. The drawing changes, yet the description still cites the old numeral.
- Submitting only the changed figure. The replacement sheet must contain every figure from the original sheet.
- Skipping the annotated sheet. The examiner cannot see what changed.
- Introducing new errors. Redrawing from scratch sometimes breaks margins, numbering, or line weights that were fine before.
- Treating the objection as isolated. One cited defect often signals others of the same type across the set.
- Adding unsupported detail. A new element that lacks support in the original disclosure converts a formal objection into a new matter rejection.
Pre-Filing Patent Drawing Checklist
Run this list before you submit. It catches the vast majority of the patent drawing objection common reasons covered above.

- Every claimed feature appears in at least one figure.
- Every numeral in the description appears in the drawings, and vice versa.
- Each part uses one numeral across all views.
- All characters measure at least 0.32 cm high.
- Lines are solid black, uniform, and crisp at 400 percent zoom.
- Margins meet 2.5 cm (top), 2.5 cm (left), 1.5 cm (right), and 1.0 cm (bottom).
- No frames, borders, or title blocks appear in the usable area.
- Figures use “FIG.” labels in consecutive order.
- Sheet numbers appear as 1/6, 2/6, and so on, inside the usable area.
- No color, gradients, or photographs appear without a clear basis.
- Section lines, arrows, hatching, and lead lines follow the rules.
- Flowchart and block diagram boxes carry short legends.
- Prior art figures carry a “Prior Art” label.
- The brief description covers every figure.
Patent Drawing Objections in Special Application Types
The same ten defects appear across application types. Still, some filings add their own twists.
Design Patents
Design applications live or die on their drawings. Because OPAP does not review design drawings for publication, the examiner catches every defect directly. A design patent formal requirements checklist covers the views, line conventions, and surface shading that examiners check first.
CAD and Engineering Files
Engineering drawings carry dimensions, title blocks, tolerances, and colored layers. None of those belong on a patent sheet. Therefore, the safest route is converting engineering CAD files into patent figures rather than exporting the CAD sheet directly.
Provisional to Nonprovisional Conversions
Provisional sketches often use hand lettering, inconsistent numerals, and photographs. When you convert them, preserve every detail that supports your claims. A careful approach to carrying provisional sketches into nonprovisional figures keeps priority detail intact while meeting the formal rules.
Why Experienced Drafters Still Get Objections
Even skilled professionals receive objections, because the rules interact with each other and with the claims. For example, a clean margin check means little if a late claim amendment adds an unillustrated feature. Similarly, a perfect numeral list fails once somebody edits the specification the day before filing.
The real defense is process, not vigilance. In our drafting work, the strongest results come from three habits:
- Single source of truth: one element list drives the specification and the drawings.
- Staged review: a formal check, a claim-support check, and a final cross-check at the end.
- Freeze before filing: nobody changes text or figures after the last review.
These habits turn drawing compliance from a scramble into a routine. The ten defects described above then become a checklist you pass instead of a list you receive.
Conclusion
The patent drawing objection common reasons share one theme: the figures and the paperwork do not agree, or the sheets do not meet the formal standards. Missing claim features, mismatched numerals, weak lines, margin errors, numbering slips, color, awkward sections, and absent legends account for most of what examiners cite. Fortunately, each defect has a known cause and a clear fix.
Build your drawings from a single element list, check them against the claims, and run the checklist above before you file. If you want that work done by specialists who know the rules, get examiner-ready patent drawings for your application and file with confidence.
For the authoritative text, review 37 CFR 1.84 on eCFR and MPEP 608.02 before every filing.
Frequently Asked Questions
What are the patent drawing objection common reasons?
The most frequent reasons are claimed features missing from the figures, mismatched or inconsistent reference characters, illegible text, poor line quality, margin and sheet-size errors, incorrect numbering, unauthorized color or photographs, faulty sectional views and lead lines, and missing legends. Each one traces to a specific provision of 37 CFR 1.84 or 1.83(a).
Is a drawing objection the same as a rejection?
No. An objection addresses form, such as formatting, labeling, or missing figure detail. A rejection addresses patentability. You correct objections with replacement drawings, and you can challenge them by petition. You appeal rejections.
How long do I have to fix a patent drawing objection?
The deadline appears in your Office action or notice. A notice from the Office of Patent Application Processing typically allows two months. Extensions may be available for a fee, so confirm the current rules and your exact due date before planning around one.
Can I add new details to the drawings when I respond?
Only if the original disclosure supports them. The Office prohibits new matter, so a feature that appears nowhere in the original application cannot enter through a replacement sheet. When in doubt, consult a registered patent practitioner.
Are color drawings or photographs allowed in a patent application?
Sometimes. Black-and-white line drawings are the default. Color drawings require a petition and a statement in the specification. Photographs are not ordinarily permitted, although black-and-white photographs may be accepted where the subject cannot be shown in a drawing.
How do I avoid drawing objections before filing?
Use a master element list, map every claim term to a figure, build sheets from a locked template, and cross-check numerals between the description and drawings. Finally, freeze all documents after your last review.

